Our story
About the parish
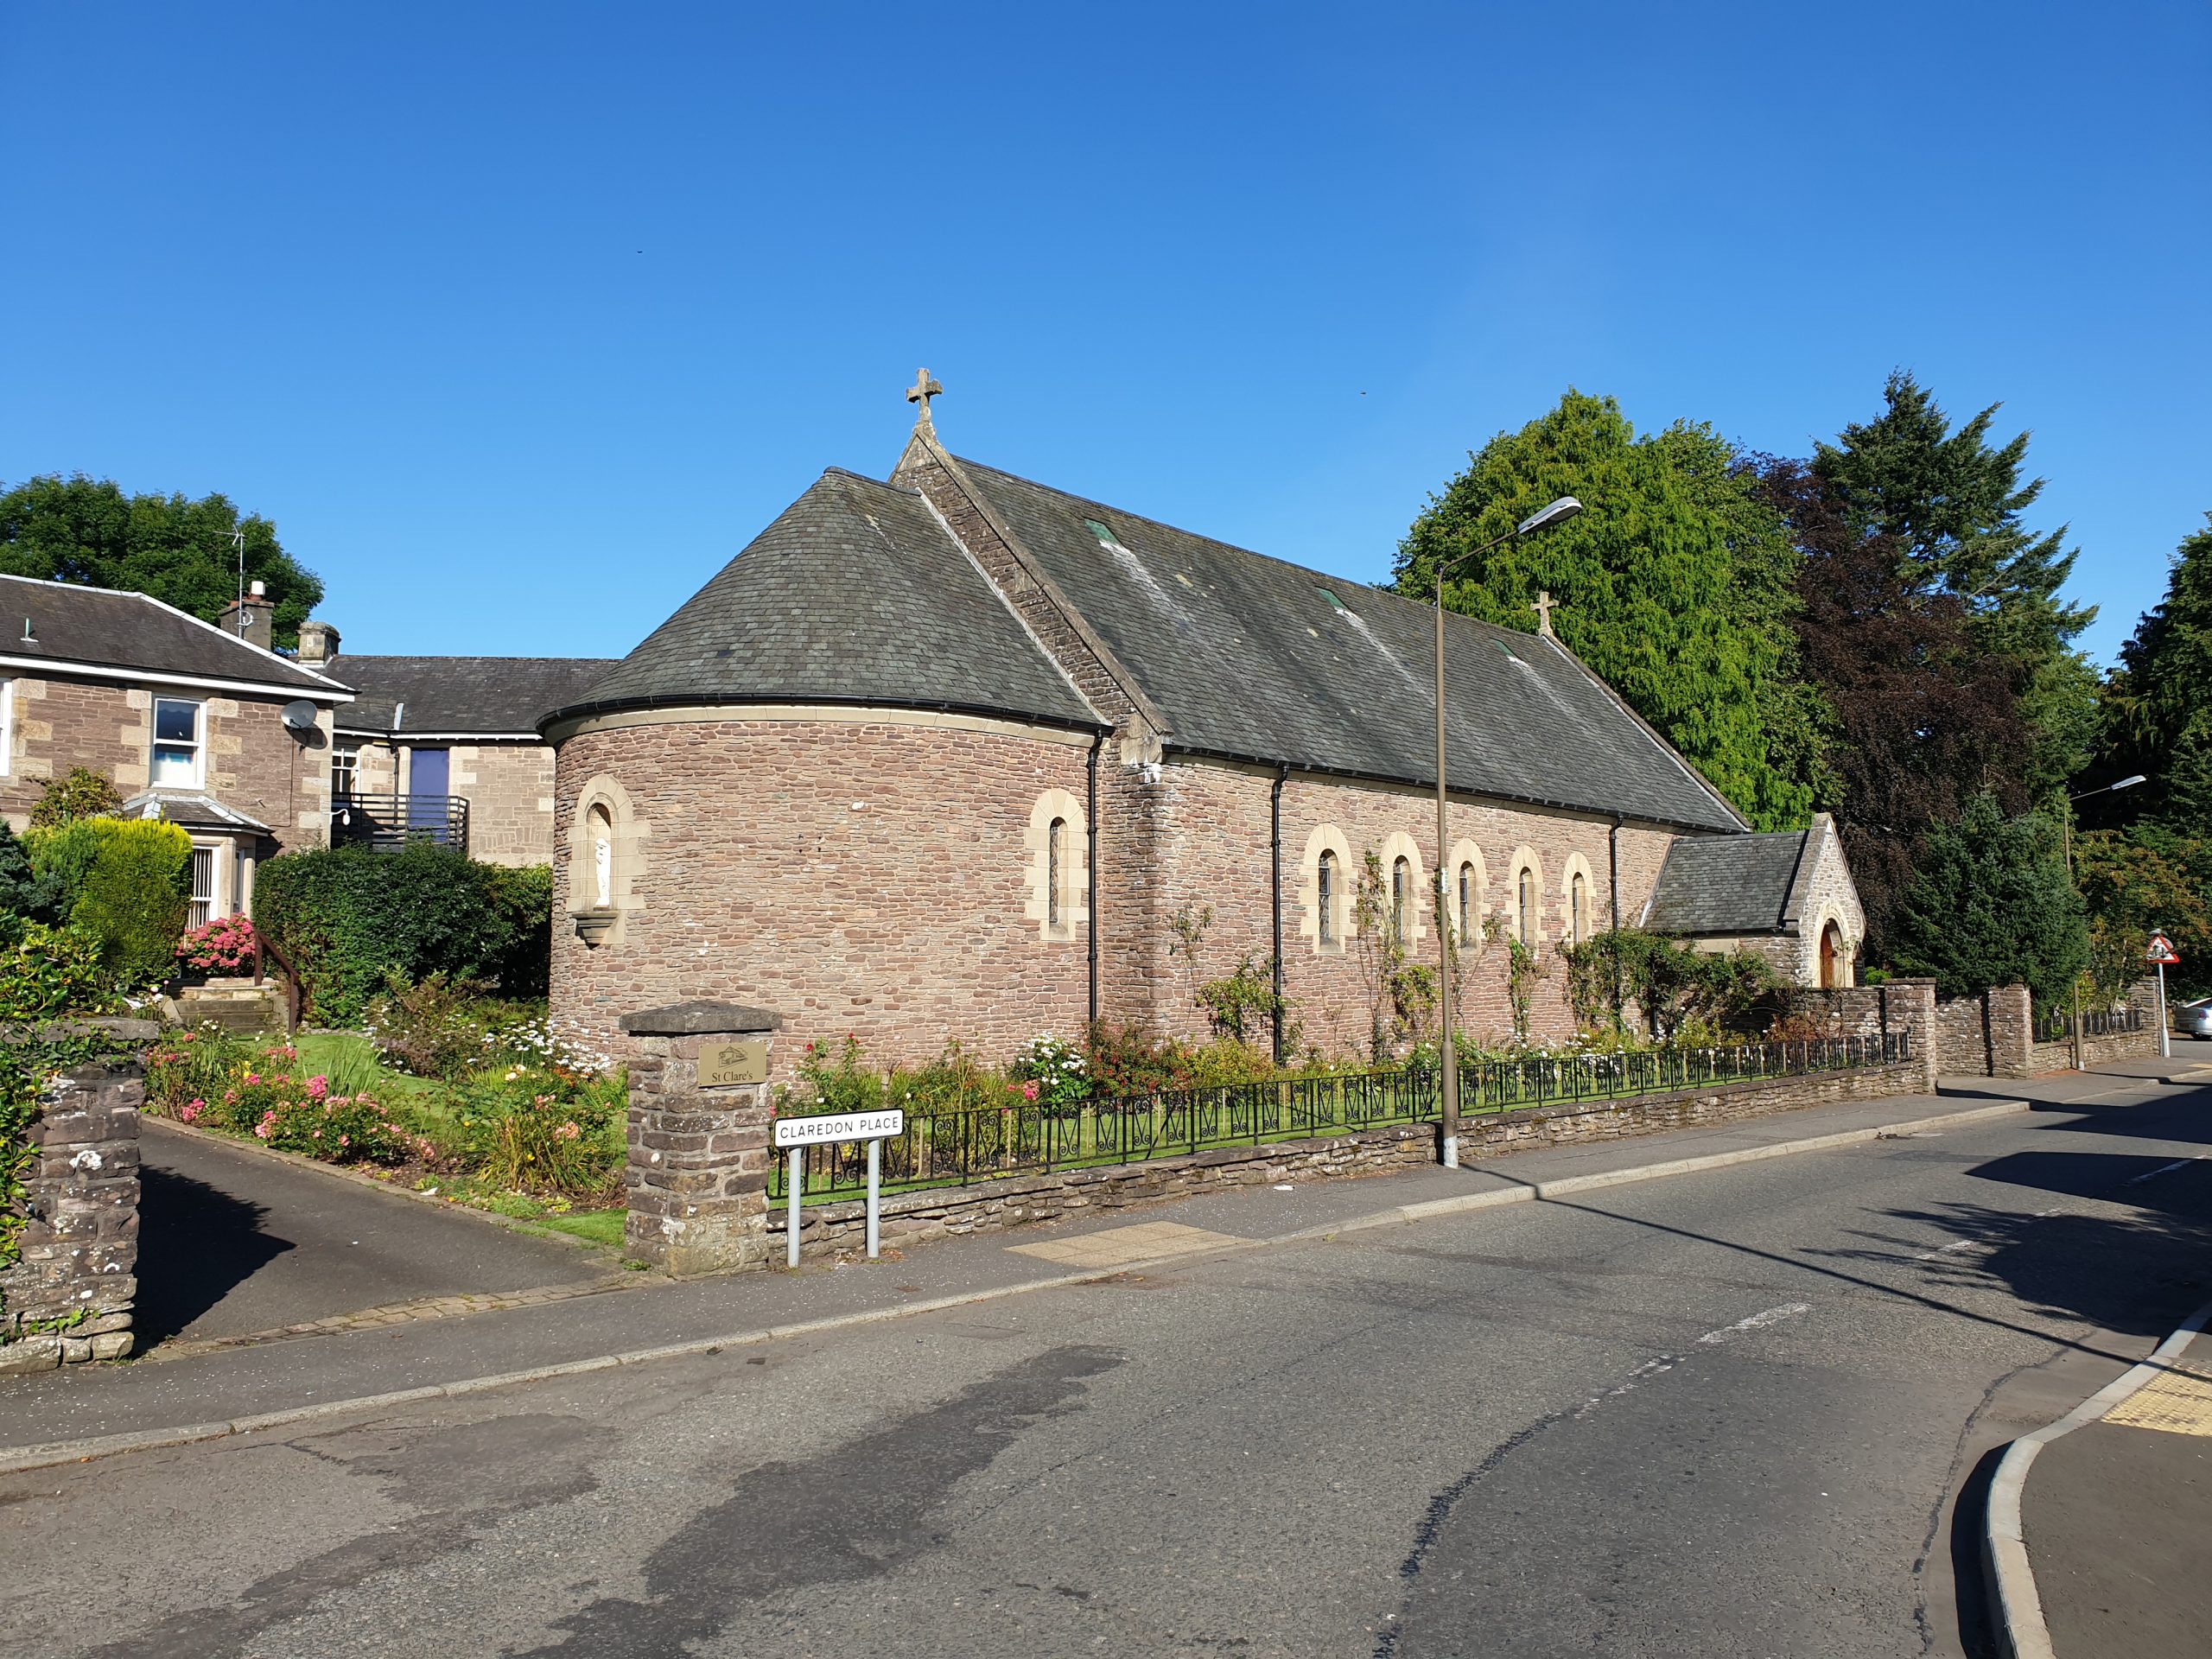
The Church of the Holy Family was designed in the early 1930s by the eminent Edinburgh architect Reginald Fairlie, a leading Scottish Roman Catholic architect. It is a good example of the simple Romanesque style church which Fairlie favoured for many of his church commissions, reminiscent of early Celtic buildings and with an Arts and Crafts type roof.
Fairlie was committed to good workmanship and good materials where the budget allowed, as is the case with this church.
The church is called the Church of the Holy Family because it was opened for worship on the Feast of the Holy Family, 27 December 1934.
Built from the Keir estate
Fairlie’s church was financed by the Stirlings of Keir. The family converted to Catholicism when Brigadier General Archibald Stirling of Keir married the Honourable Margaret Mary Fraser, a Catholic and daughter of the 13th Lord Lovat, in 1910. The Honourable Margaret Stirling, as she became, financed the church as a memorial to her husband, raising funds through the sale of an El Greco painting to the National Gallery, London. All the materials came from the Keir estate, including the stonework, slates and rafters, which are held together by simple joinery. Statuary to niches of church and church hall were added in 2000.
The first Catholic chapel on this site was a converted hayloft.
From hayloft to parish church
The villa (now the presbytery) and coachhouse (now the church hall) were built in the 1860s or 1870s. In 1882 they were acquired by the Catholic Church at the instigation of Father Paul MacLachlan, priest at Doune, probably with funds from the Stirlings of Keir or other wealthy members of his Doune congregation. From 1883 the hayloft above the coachhouse served as Dunblane’s Catholic chapel, initially known as SS John and Blane’s, and each Sunday the priest travelled from Doune to say Mass. In the 1890s the Campbells of Inverardoch, near Doune, who had earlier built the Catholic church there, gave the funds for the rose window in the hayloft gable, and the house was taken over by the Church at the same time.
The Dunblane Memorial Window
The Dunblane Memorial Window was erected by the parishioners of the Holy Family Church and their friends in Dunblane and beyond, in memory of the Dunblane Primary School Incident, 13 March 1996. The initial idea for the memorial was suggested by artist Kenneth King, who lived in County Donegal. His ideas were interpreted and developed by stained glass artist Shona McInnes, who designed and made the windows.
The architect
Reginald Fairlie (1883-1952) trained under Robert Stodart Lorimer and in 1909, he set up his own practice at 7 Ainslie Place, Edinburgh. His ethos was based on nationalism, traditionalism and religion. He himself was a committed Roman Catholic and undertook many commissions for the Catholic Church. He also carried out a number of country house renovations, estate lodges although churches formed the largest part of his practice. Fairlie, with his religious belief, designed churches as workable environments and decorative structures secondly. The bulk of his 1920’s church work was carried out on limited funds resulting in designs for thrifty Romanesque churches which were executed in concrete. He still favoured a rustic, handcrafted traditional church where funds allowed but these were few and far between. By the 1930s, Fairlie adapted his designs to the clean lines of modernism but did not fully commit as some younger designers, like Jack Coia. Fairlie’s best known works are the National Library of Scotland and Fort Augustus Abbey Church, but the smaller less ostentatious churches form the largest group in his oeuvre.
At a glance
Opened
27 December 1934
Architect
Reginald Fairlie
Style
Romanesque
Diocese
Dunkeld
Parish Priest
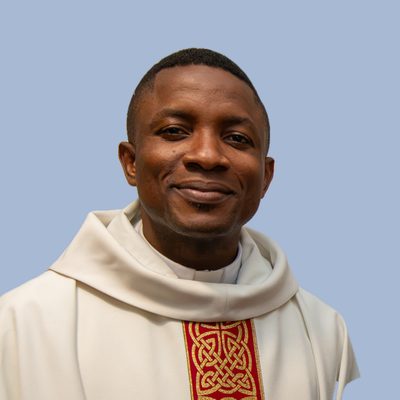
Rev. Charles Angelo